
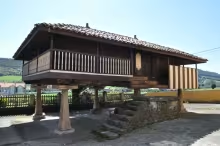
Panera at the end of the 18th century, in the Fund’s neighbourhood in Guimarán. Belonging to the so-called ‘Estilo Carreño’, it was built by the workshop of Manuel Antonio Junquera Huergo, of those important years, who stood out for elegance along the line.
‘Masters and workshops Estilo Carreño. 18th century’.
‘The composition is presided over by a large cardboard which concentrates a piadous conceptionist jaculatory and closes the text, with a mould of rounded edges, symmetrical at its upper and lower ends in the use of gallonised fans. The doors, which are of classical distribution (chassis, two claved boards articulated in four cassetons), undergo floral geometric framing of drained petals with great fineness to fill the various plates. They are also curious, such as the fact that the interior of some fields is covered with an incisive and dotted frame, used by the workshop of the Cathedral of Oviedo, under the direction of José Bernardo de la Meana, in the inner box of the doors of the Templo.’