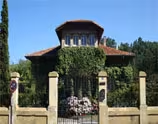
Located at Avenida del Ferrocarril, 3. It was built in 1919-20 on behalf of Familia Muñiz García. In the summer of 1918, Jovino Muñiz Velasco, father-in-law of the Cuban affined Indiano José Muñiz García, applied for initial permission to locate the estate on which he then built the house. It should be borne in mind that this is perhaps the best and one of the latest works by the developer José García Prendes. It is an original blend of a more pure eclectic style, with that of the Central European cottages and some hints of the mountain style (stairs, interior distribution).
It has three bodies, an advanced, double-deck central body corresponding to the inlet duct and two side wings of a single height, which gives it a configuration that breaks this dominant tendency towards the cubic that is noticed in almost all the other homes in Carreño.
The flat central roof, with two side falls, is extended to cover the single-deck wings with the same gradient. The double entrance is solved with a folded ladinata and curve giving access to a glazed trunk with a tile base decoration. The interior is distributed in a parallel and fairly simple manner, following a tailing that begins from the basement, which is raised on the basis of very few lowered arcs that give it the appearance of a very picturesque southern cellar.
The outer decoration follows the eclecticist fees of the ménsulas, drips of imposts, triglyphs, etc. Mixed with mountainous elements such as the wing and the type of roof. Inside, the wood is preserved on the sockets, the papers stamped on the wall and the mouldings of the lamp ceilings and plates when the house was built, as well as Asturian and 20-year-old furniture, which makes this house one of the best samples of a ‘hotel in the 20s’ throughout the municipality.